
05.4 — Retail · Concept stores & architects
Stores designed as a journey.
Store layout, customer journey and brand selection for concept stores — in close collaboration with architects and interior designers.
For whom
- Concept-store founders
- Architects & interior designers
- Brands opening a flagship
- Property developers
The gesture
The plan before the products.
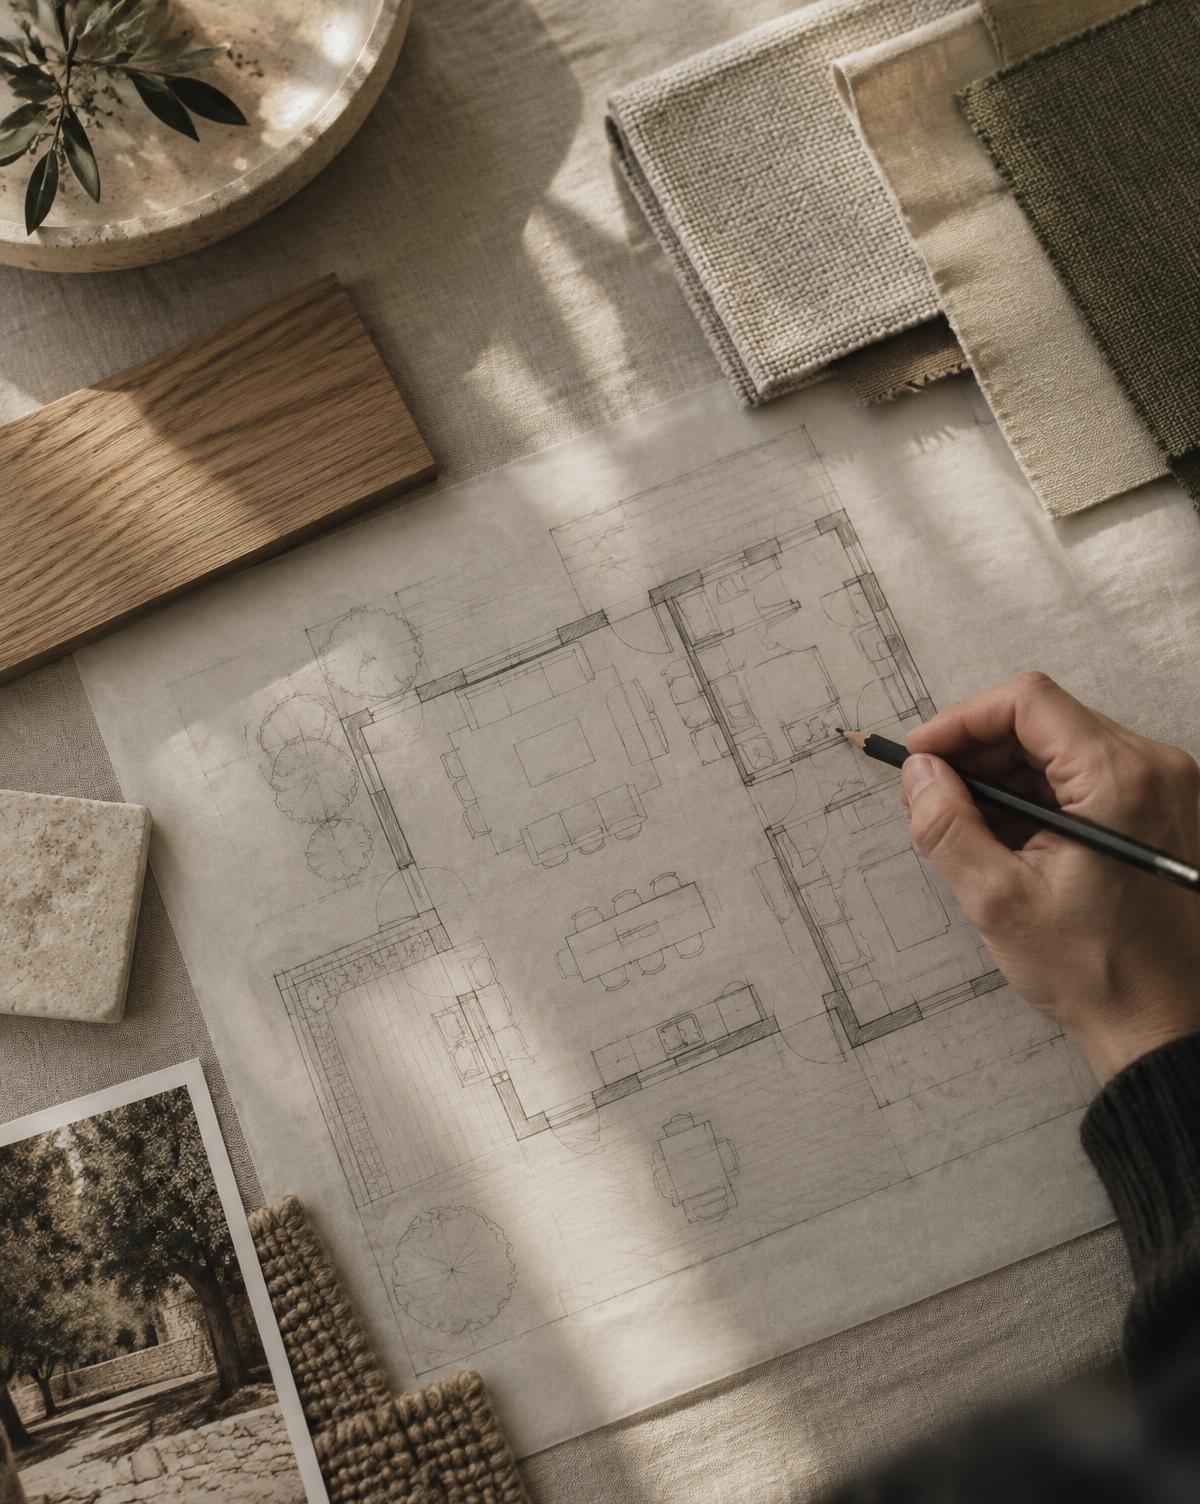
We work on the plan with your architect: entrance, pauses, the table where people linger, the corner where they decide.
Then we curate the brands: JAANTE's network gives access to vetted sustainable houses from Europe and Africa.
Case study — typical engagement
A new concept store with its architect
01 — Context
A founder and an architect are opening a 120 m² concept store and need a retail logic and a brand mix.
02 — Approach
Customer-journey zoning on the architect's plan, furniture and lighting brief, a curated mix of JAANTE brands with wholesale terms.
03 — Measured outcome
Measured on time spent in store, average basket and sell-through per brand after the first season.
A representative scenario of our engagements, shown without client names for discretion.
Deliverables
- Retail brief for the architect
- Customer journey & zoning
- Furniture & lighting brief
- Curated brand mix
- Opening scenography
- Retail training
Frequently asked
- Do you replace the architect?
- Never. We bring the retail and brand logic; the architect keeps authorship of the space.
- Can you source the brands?
- Yes — through the JAANTE Marketplace and showroom, with wholesale terms.